
Modular Kitchen Designers in Gurgaon: Expert Tips
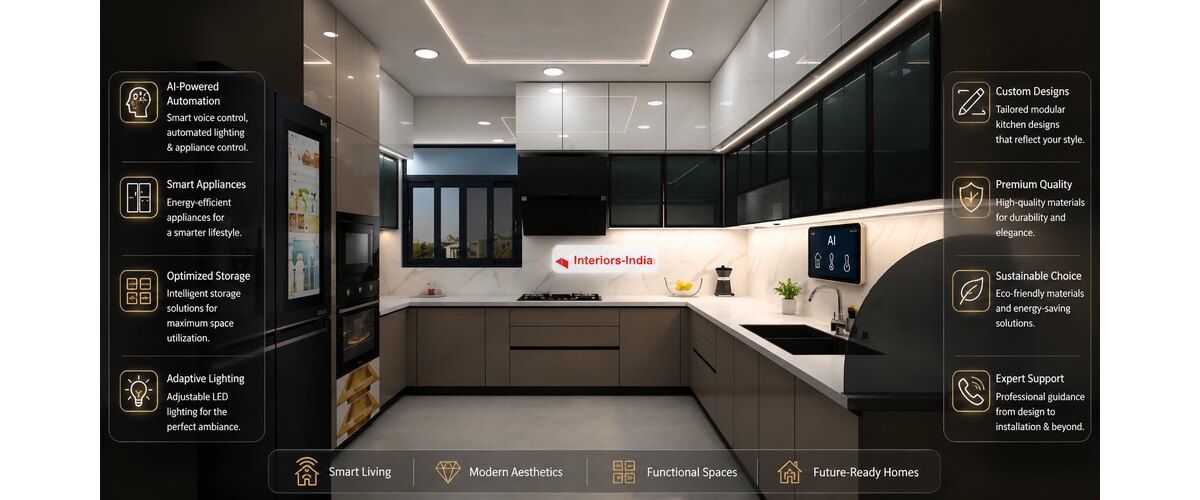
A modular kitchen should do more than make a home look modern. It should provide enough storage, comfortable movement, durable materials, and easy access to everyday items. For homeowners comparing Modular Kitchen Designers in Gurgaon, the right choice depends on much more than the design shown in a catalogue. Layout, cabinet materials, hardware, countertop, accessories, appliances, and installation can all change the final budget. Current Gurgaon pricing guides also show that a standard modular kitchen can vary considerably depending on specifications and project scope.
What Makes a Modular Kitchen Work Well?
A successful kitchen starts with planning rather than finishes. Before selecting colours or cabinet styles, consider how frequently the kitchen will be used and how many people usually cook at the same time.
The refrigerator, sink, hob, preparation counter, and storage should be positioned to reduce unnecessary movement. A well-planned work triangle or work zone can make daily cooking more comfortable.
Storage is equally important. Deep drawers can be useful for utensils and cookware, while tall units can make better use of vertical space. Corner storage, bottle pull-outs, cutlery drawers, and under-sink organisers can also improve functionality.
The best design is therefore not necessarily the most expensive one. It is the design that uses the available space intelligently.
Modular Kitchen Designers in Gurgaon: What Should You Check?
When comparing Modular Kitchen Designers in Gurgaon homeowners should look beyond attractive 3D renders. Ask for a detailed quotation that clearly explains the materials, hardware, finishes, countertop, accessories, installation, and exclusions.
A professional designer should begin with accurate measurements and understand the existing plumbing, electrical points, gas connection, windows, doors, and appliance locations. The design should then be developed around these technical conditions.
It is also useful to ask whether the quotation includes installation and whether civil, plumbing, electrical, chimney, hob, sink, and appliance-related work are separate. Current Gurgaon guides specifically warn that headline cabinet prices may exclude countertops, appliances, electrical modifications, plumbing, and other site work.
How Much Does a Modular Kitchen Cost in Gurgaon?
The modular kitchen cost in Gurgaon can range from roughly ₹1.5 lakh for a basic compact setup to ₹5 lakh or more for a well-equipped mid-range kitchen. Premium kitchens with larger layouts, high-end finishes, imported hardware, islands, and extensive accessories can reach ₹6 lakh–₹12 lakh or more. These are planning ranges rather than fixed quotations.
For many homeowners, a practical budget can be considered in three broad levels:
- Basic: Around ₹1.5 lakh–₹3 lakh
- Mid-range: Around ₹3 lakh–₹6 lakh
- Premium: Around ₹6 lakh–₹12 lakh+
The final price depends on the kitchen’s dimensions, layout, carcass material, shutter finish, hardware, countertop, accessories, and appliances. A simple L-shaped kitchen with laminate shutters will normally cost less than a U-shaped kitchen with acrylic or PU finishes and premium hardware.
Some current Gurgaon providers quote laminated kitchens from around ₹1.5 lakh, acrylic kitchens from around ₹3 lakh, veneer from around ₹4 lakh, and PU finishes from around ₹4.5 lakh, showing how strongly the finish can influence the budget.
Average Cost of a Modular Kitchen
The average cost of a modular kitchen is difficult to define as one fixed number because the term can cover everything from a compact basic kitchen to a large luxury installation.
For a typical Gurgaon apartment, a reasonable planning budget for a standard mid-range modular kitchen is around ₹3 lakh–₹5 lakh. A basic kitchen may come in below this range, while premium materials, additional storage, larger layouts, and integrated appliances can push the price higher.
One important point is that “per square foot” pricing can be misleading. In kitchen projects, the quoted square footage may refer to cabinet elevation or another measurement rather than the actual floor area of the kitchen. One current Gurgaon pricing guide notes that cabinet elevation area can be higher than the floor area of the room.
Always ask what measurement the designer is using before comparing two quotations.
Choosing Materials for a Durable Kitchen
Material selection affects both appearance and long-term performance. The carcass forms the internal structure of the cabinets, while shutters determine much of the visible appearance.
Common choices include:
- Laminate: Practical, affordable, and relatively easy to maintain.
- Acrylic: Offers a smooth and modern appearance but generally costs more.
- Membrane: Provides a seamless appearance and is available in many styles.
- Veneer: Gives a natural wood appearance and works well in premium interiors.
- PU finish: Creates a sophisticated, high-end appearance but usually increases the budget.
For areas exposed to moisture, the board specification deserves particular attention. BWR or BWP plywood can be considered where moisture resistance is important. The correct choice should depend on location, usage, budget, and the manufacturer’s technical specifications rather than simply choosing the most expensive material.
Why Hardware Matters as Much as Cabinet Finish
Cabinet shutters may look beautiful, but poor hardware can make a kitchen frustrating to use. Hinges, drawer channels, lift-up mechanisms, baskets, and pull-outs experience repeated movement every day.
Soft-close systems can improve everyday comfort by reducing slamming. Tandem drawers, corner mechanisms, pantry pull-outs, and lift-up systems can also improve storage efficiency, although additional mechanisms increase the project cost.
When reviewing quotations, ask for the hardware brand and product specification instead of accepting a vague description such as “premium hardware.”
Interior Design Company in Delhi: How It Can Help With Kitchen Planning
A kitchen is connected to the rest of the home, so its design should not be planned in complete isolation. An Interior Design Company in Delhi can coordinate the kitchen with the dining area, living room, flooring, wall colours, lighting, and storage units.
This becomes particularly useful in open-plan apartments where the kitchen remains visible from the living or dining area. Matching finishes and maintaining a consistent colour palette can make the complete home feel more cohesive.
Interiors-India presents itself as a comprehensive interior design provider with modular kitchens among its services, along with tailored design concepts, quality craftsmanship, project management, and installation support.
Interior Design in Dwarka: Planning Kitchens for Apartments
Space planning becomes especially important in apartments where every square foot has to work efficiently. Interior Design in Dwarka often involves balancing kitchen storage with limited floor area, circulation space, utility requirements, and the overall apartment layout.
For a compact kitchen, avoid filling every wall with oversized cabinets simply to increase storage. Instead, combine frequently used drawers with vertical storage and carefully selected accessories.
Light colours, under-cabinet lighting, reflective surfaces, and clean cabinet lines can also make a smaller kitchen appear more open.
Interior Designer in South Delhi: Creating a Balanced Kitchen
Homeowners looking for an Interior Designer in South Delhi may have very different requirements depending on whether they live in an apartment, builder floor, independent house, or luxury residence.
A larger home may allow for a U-shaped kitchen, tall storage, breakfast counter, pantry, or island. A compact apartment may benefit more from a straight or L-shaped layout.
The important point is to design according to the room rather than copying a kitchen seen online. A professional designer should consider circulation, appliance dimensions, ventilation, natural light, storage habits, and the number of users before finalising the layout.
Best Interiors in India: What Should You Expect?
Searching for Best Interiors in India can produce many design styles, but homeowners should evaluate providers using practical criteria rather than rankings or photographs alone.
Look for transparent specifications, realistic timelines, clear material descriptions, proper site measurements, detailed drawings, installation support, and after-sales service.
A strong interior team should also be able to explain why a particular layout or material is suitable for your home. The website reviewed for this article highlights 60+ design experts, 1,200+ customers, 10+ years of warranty, virtual design support, 3D designs, and end-to-end interior services.
What Are the Disadvantages of Modular Kitchens?
Modular kitchens offer flexibility and organised storage, but they are not perfect for every homeowner.
The main disadvantages include:
- Higher initial cost: A well-equipped modular kitchen can cost more than basic locally fabricated cabinetry.
- Replacement of damaged components: If a particular panel or component is damaged, matching the exact finish may sometimes require additional effort.
- Dependence on accurate measurements: Incorrect measurements can create problems during manufacturing or installation.
- Limited customisation in some systems: Standardised modules may not suit unusual wall dimensions without additional custom work.
- Hardware maintenance: More mechanisms mean more moving components that may eventually require adjustment or replacement.
These drawbacks can usually be managed through accurate planning, suitable materials, and a detailed contract.
What Is the Price of an 8×12 Modular Kitchen?
If 8×12 refers to an approximately 8 ft × 12 ft kitchen room, the budget can vary substantially depending on whether the design is L-shaped, U-shaped, parallel, or includes an island.
As a practical planning range, an 8×12 kitchen may cost approximately ₹3 lakh–₹6 lakh for a mid-range specification, while premium finishes, extensive storage, and an island can push the budget beyond this range. Current Gurgaon layout estimates place L-shaped kitchens around ₹3–₹5.5 lakh and U-shaped kitchens around ₹4.5–₹7.5 lakh, although actual quotations depend on the measured cabinetry and specifications.
The room’s floor area should not be multiplied directly by a cabinet per-square-foot rate without understanding what the vendor’s measurement represents.
What Is the Cost of a 10×10 Modular Kitchen?
For a 10×10 modular kitchen, a realistic starting budget can be around ₹2.5 lakh–₹5 lakh for a mid-range design, with premium materials and additional features increasing the total.
A simple L-shaped design with laminate shutters and standard hardware may remain toward the lower end. Acrylic, PU, veneer, premium quartz, tall units, corner accessories, and branded hardware can move the project toward the upper end.
The final quotation should therefore be based on the actual cabinet measurements and a detailed bill of quantities rather than kitchen room size alone.
How to Reduce Modular Kitchen Costs Without Sacrificing Quality
You do not necessarily need premium finishes everywhere. A smarter approach is to spend more on components that affect durability and daily use.
Consider these strategies:
- Choose a simple L-shaped or straight layout where suitable.
- Use laminate on areas where premium finishes are not essential.
- Prioritise durable carcass material in moisture-prone zones.
- Invest in good hinges and drawer channels.
- Avoid unnecessary accessories that provide little practical benefit.
- Finalise appliance sizes before cabinet production.
- Compare quotations using the same material and hardware specifications.
- Get countertop, electrical, plumbing, installation, and appliance costs clearly separated.
A detailed quotation makes it much easier to identify where your money is going.
Final Tips Before Hiring a Kitchen Designer
Before approving a modular kitchen, confirm the measurements, layout, cabinet materials, shutter finish, hardware specifications, countertop, accessories, appliance provisions, electrical points, plumbing requirements, installation scope, warranty, and delivery timeline.
The goal should not be to find the cheapest kitchen or the most luxurious kitchen. It should be to find the best combination of functionality, durability, appearance, and budget for your household.
With proper planning, a modular kitchen can become one of the most useful parts of a home while also improving its overall visual appeal.
Some Important Questions
1. How much does a modular kitchen cost in Gurgaon?
A modular kitchen in Gurgaon can broadly cost around ₹1.5 lakh–₹5 lakh for basic to mid-range projects, while premium kitchens can reach ₹6 lakh–₹12 lakh+. The actual cost depends on layout, materials, finishes, hardware, accessories, countertop, appliances, and site work.
2. What is the average cost of a modular kitchen?
For a typical mid-range Gurgaon apartment, a practical planning budget is approximately ₹3 lakh–₹5 lakh. Smaller basic kitchens may cost less, while premium layouts can cost substantially more.
3. What are the disadvantages of modular kitchens?
The main disadvantages include higher initial investment, dependence on accurate measurements, possible difficulty matching replacement components, limited flexibility with some standard modules, and maintenance requirements for moving hardware.
4. What is the price of an 8×12 modular kitchen?
An 8×12 kitchen can broadly require ₹3 lakh–₹6 lakh for a mid-range specification, depending on layout and cabinet quantity. A premium U-shaped or island kitchen can cost more.
5. What is the cost of a 10×10 modular kitchen?
A 10×10 kitchen may cost approximately ₹2.5 lakh–₹5 lakh for a mid-range design. The final amount depends on the actual cabinet layout, material, finish, hardware, countertop, accessories, and appliances.
About us –
Mobile No. – +91 971-812-5263
Email – team@interiors-india.com
Website – https://interiors-india.com/
Facebook – https://www.facebook.com/people/interiors-indiacom/100089772720481/
Google Map – https://maps.app.goo.gl/7n1vfP2vhT7ueefv8