
Architects Design Services in Noida: Plans & 3D Design
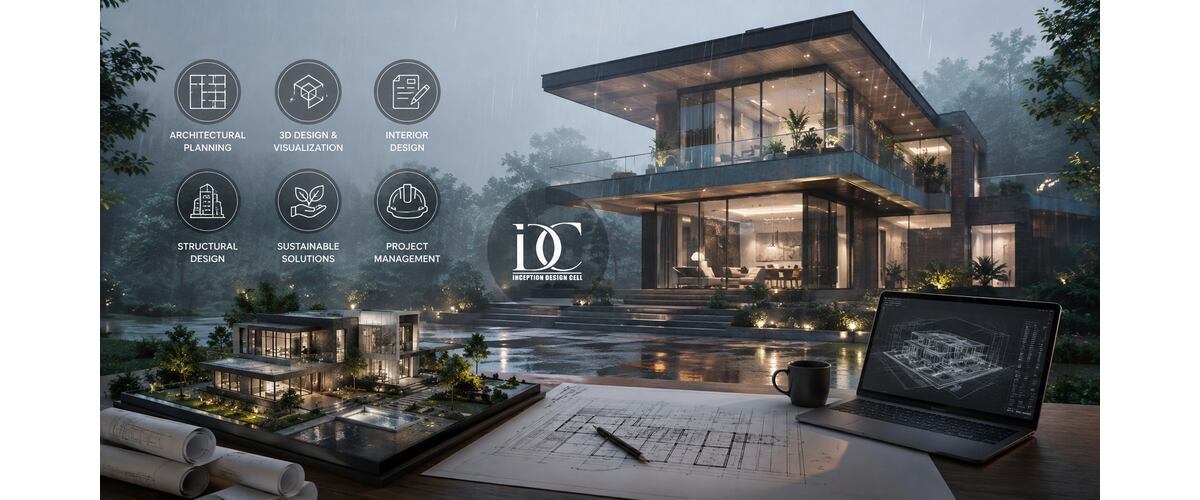
Building or renovating a property involves much more than choosing an attractive exterior or selecting expensive materials. The success of a project depends on how well the space is planned, how clearly the design is communicated, and how effectively architecture, interiors, and construction requirements work together. For property owners exploring Architects Design Services in Noida, a professional design team can help turn an initial idea into practical plans, detailed drawings, realistic 3D views, and a well-coordinated design solution.
A good architectural process should consider the site, orientation, circulation, natural light, ventilation, lifestyle, budget, future requirements, and local regulations. It should also make the design easy to understand before construction begins. This is where detailed planning and 3D visualization can make a major difference.
What Are Architectural Design Services?
Architectural design services cover the planning and development of a building from the initial concept to detailed design documentation. Depending on the project, the process may include site analysis, space planning, floor plans, elevations, sections, working drawings, material concepts, 3D visualization, and coordination with other professionals.
For a homeowner, this can mean developing a complete plan for an independent house or villa. For a business owner, it may involve designing an office, showroom, restaurant, commercial building, or other functional space.
The goal is not simply to make a building look attractive. A well-designed property should also be practical, safe, comfortable, efficient, and suitable for the way people will actually use it.
What Is Included in Architects Design Services in Noida?
The exact scope depends on the project, but a professional architectural package may include several important stages.
Site Analysis and Project Brief
Before drawing the first plan, the design team needs to understand the site and the client’s requirements. Site dimensions, access, surroundings, orientation, existing structures, setbacks, and other conditions can influence the design.
The project brief should also define the number of rooms, preferred architectural style, expected budget, functional requirements, and future needs.
Conceptual Planning
The next step is to develop an initial concept. This stage focuses on zoning, circulation, space relationships, massing, and the overall architectural direction.
For example, a residential project may require careful separation between private bedrooms, family areas, guest spaces, parking, service areas, and outdoor zones.
Floor Plans and Technical Drawings
Once the concept is approved, detailed drawings can be developed. These drawings help communicate dimensions, room arrangements, openings, circulation, and other technical information needed during later stages.
Good planning at this stage can prevent many practical problems during construction.
Elevation and Exterior Design
The exterior gives a property its visual identity. Architects consider proportions, windows, balconies, entrance design, materials, textures, shading, and other architectural elements while developing elevations.
A strong elevation should support the internal planning instead of being treated as a separate decorative layer.
3D Architectural Visualization
Traditional drawings can sometimes be difficult for clients to understand. A 3D model provides a clearer picture of the proposed property.
It can help clients review the overall form, exterior appearance, materials, lighting, furniture placement, and relationship between different spaces before construction starts.
This makes design discussions more practical because changes can be considered during the design stage rather than after construction.
Why 3D Design Matters Before Construction
A major advantage of modern architectural design is the ability to visualize a project before it becomes a physical structure.
With a detailed 3D model, property owners can better understand how their proposed space may look and feel. They can review design elements such as room proportions, furniture layouts, colours, finishes, lighting, façade treatment, and outdoor areas.
This can also improve communication between the client and design team. Instead of relying entirely on technical drawings, both sides can discuss a visual representation of the proposed design.
3D visualization should not be treated only as a presentation tool. When used properly, it can become part of the decision-making process by helping identify design concerns early.
When Should You Hire an Architect?
Ideally, an architect should be involved before construction begins. Early involvement allows the design team to study the property and requirements before major decisions have already been made.
Hiring an architect early can be particularly useful when:
- You are constructing a new house or villa.
- You are planning a commercial building.
- You want to renovate or extend an existing property.
- The plot has unusual dimensions or site constraints.
- You need coordinated architectural and interior planning.
- You want detailed drawings before approaching contractors.
- You need realistic 3D views to understand the proposed design.
- You want to plan the project according to a defined budget.
Early design planning can reduce unnecessary changes later and provide a clearer direction for the entire project.
How to Choose an Interior Design Company in Noida
Architecture determines the structure and overall planning of a property, while interiors shape how people experience the finished space. These two disciplines work best when they are considered together. When comparing an Interior Design Company in Noida do not judge the firm only by attractive photographs on social media or a website. Look at the complete design process.
Consider the following factors:
Portfolio Relevance
Ask to see projects similar to yours. A designer experienced in luxury villas may have a very different approach from someone who regularly handles compact apartments or commercial interiors.
Design Process
A professional team should be able to explain how it moves from consultation to concept development, drawings, material selection, visualization, and execution.
Space Planning
Good interiors are not simply about decoration. Furniture placement, movement, storage, lighting, electrical points, room proportions, and daily usability should all be considered.
Material Knowledge
Materials affect appearance, durability, maintenance, and cost. Your designer should be able to explain why particular materials and finishes are appropriate for your project.
Communication and Coordination
Interior projects involve many decisions. Clear communication helps prevent misunderstandings regarding design, materials, timelines, and scope.
How to Evaluate the Best Interior Design Company in Noida
The word “best” can mean different things to different property owners. One person may prioritize luxury finishes, while another may value practical layouts and budget control. Therefore, when searching for the Best Interior Design Company in Noida create your own evaluation criteria instead of relying only on rankings or promotional claims.
Check whether the company offers:
- Relevant residential or commercial experience
- Clear design documentation
- 3D visualization
- Practical space planning
- Material and finish guidance
- Transparent scope of work
- Project coordination
- Regular communication
- Suitable design styles
- Post-design or execution support
It is also useful to ask how design revisions are handled. A clear revision process can prevent confusion when changes are required.
Most importantly, compare the quality of thinking behind the design, not just the final photographs. A beautiful project that does not match your lifestyle, business requirements, or budget may not be the right solution.
Architecture and Interior Design Should Work Together
One common problem in construction projects is treating architecture and interiors as completely separate activities.
For example, an architectural plan may position windows, doors, electrical points, structural elements, and room dimensions without considering the eventual furniture or storage requirements. Later, the interior team may need to make compromises.
An integrated approach can address these issues earlier.
The relationship between architecture and interiors becomes especially important for kitchens, bedrooms, living rooms, offices, reception areas, retail spaces, and hospitality projects.
When both disciplines are coordinated from the beginning, the result can feel more consistent and functional.
Why Consider Architecture Firms in Greater Noida?
Greater Noida has a wide range of residential, commercial, institutional, and developing mixed-use properties. Different project types require different planning approaches. Property owners comparing Architecture Firms in Greater Noida should therefore consider the firm’s experience with the specific type of project they are planning.
For residential properties, important factors may include family requirements, privacy, natural light, ventilation, parking, storage, and future expansion.
For commercial properties, circulation, customer movement, branding, accessibility, operational efficiency, and business requirements may become more important.
The right design approach should respond to the property rather than forcing every project into the same visual style.
How the Architectural Design Process Usually Works
A structured process can make a project easier to manage.
1. Initial Consultation
The client discusses the property, requirements, preferred style, budget, timeline, and expectations.
2. Site and Requirement Study
The design team studies available information about the site and develops a clearer project brief.
3. Concept Development
Initial layouts, zoning, massing, and design directions are developed.
4. Detailed Design
Approved concepts are converted into detailed plans, elevations, sections, and other required drawings.
5. 3D Visualization
The project is visualized in three dimensions to help the client understand the proposed design and review important details.
6. Design Coordination
Architecture, interiors, services, materials, and other relevant requirements are coordinated wherever applicable.
7. Execution Support
Depending on the agreed scope, the design team may also support project coordination, construction documentation, site discussions, or turnkey execution.
A defined process gives clients a better understanding of what happens at every stage.
Why Choose Inception Design Cell for Your Project?
Choosing a design firm should ultimately come down to whether its approach matches your project requirements.
Inception Design Cell presents itself as a Noida-based architecture, interior design, and urban planning practice serving Delhi-NCR. Its services include architectural design, interior design, urban planning, turnkey solutions, and 3D visualization. The firm’s published information also highlights experience across residential, commercial, industrial, hospitality, and other project categories.
The design approach focuses on combining functionality with aesthetics rather than treating appearance as the only priority. Its stated philosophy also emphasizes collaboration with clients, innovation, sustainability, and practical design decisions.
For clients who want architecture and interiors to be considered as connected parts of the same property, this integrated approach can simplify the design process.
Questions to Ask Before Finalizing a Design Firm
Before signing a design agreement, ask clear questions about:
- What services are included?
- How many design revisions are provided?
- Are 3D views included?
- What drawings will be delivered?
- Is site coordination included?
- How are fees calculated?
- Are structural and MEP consultants included?
- Who coordinates with contractors?
- What is the expected timeline?
- How will design changes be handled?
Getting these details in writing can help avoid misunderstandings later.
Summary
A successful property begins with decisions made before construction starts. Strong planning can improve space utilization, functionality, appearance, coordination, and long-term usability.
Whether you are developing a new residence, renovating an existing property, or planning a commercial space, professional design can give you a clearer path from concept to completion. Detailed drawings explain the technical side, while 3D visualization helps you understand the proposed result.
For anyone comparing Architects Design Services in Noida the best choice is not necessarily the firm with the most impressive marketing. Look for relevant experience, a transparent process, strong planning, technical understanding, clear communication, and the ability to connect architecture with interiors.
A thoughtful design process can turn an empty plot or unfinished property into a space that is not only visually appealing but also comfortable, efficient, practical, and built around the people who will use it.
Some Important Questions
1. What do architectural design services include?
They may include site analysis, conceptual planning, floor plans, elevations, sections, detailed drawings, 3D visualization, material concepts, and design coordination, depending on the agreed project scope.
2. Is 3D visualization useful for residential projects?
Yes. It can help homeowners understand the proposed layout, exterior appearance, materials, furniture placement, colours, and lighting before construction or interior execution begins.
3. Can architecture and interior design be planned together?
Yes. Coordinating both disciplines from the beginning can improve space planning, furniture placement, lighting, material selection, and overall visual consistency.
4. How do I select an architect in Noida?
Review relevant project experience, portfolio quality, technical services, design process, communication, scope of work, fees, and project coordination before making a decision.
5. Do architects work on commercial properties?
Yes. Architects can work on offices, retail spaces, restaurants, hospitality projects, institutional buildings, and other commercial developments, depending on their expertise and service scope.
6. How much do architectural services cost in Noida?
There is no single fixed price. Fees can vary according to project size, complexity, scope of services, design requirements, site conditions, and the level of documentation or execution support required.
About us –
Mobile No. – +91-9667664304
Website – https://www.inceptiondesigncell.com/
Email – inceptiondesigncell@gmail.com
Facebook – https://www.facebook.com/inceptiondesigncell/
Google Map – https://maps.app.goo.gl/HcD7gtrVFud2qYN76