
Interior Designers in Dwarka: Cost, Planning, Style & FAQs
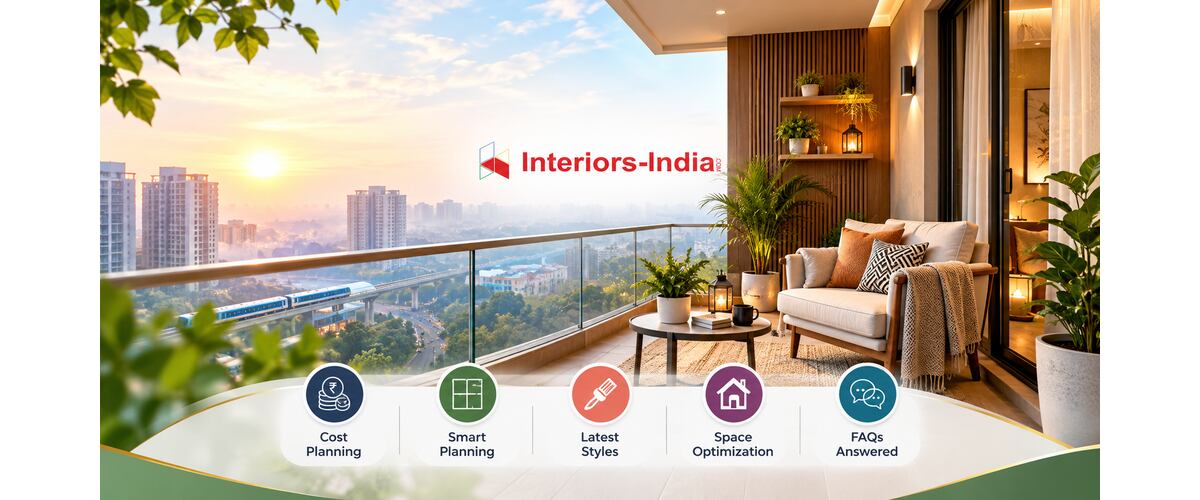
A thoughtfully designed home should make everyday life easier while also creating a space that feels comfortable and personal. From storage and furniture placement to lighting, ventilation and material selection, every detail can affect how a home feels. For homeowners planning a new apartment or renovation, choosing experienced Interior Designers in Dwarka can help bring all these elements together through proper planning and execution.
Dwarka has a mix of apartments, larger homes and modern residential developments, so interior requirements can vary from one property to another. Some homeowners may need only wardrobes and a modular kitchen, while others may want complete interiors with furniture, lighting, false ceilings, wall treatments and customised storage. A good interior plan should therefore start with the home’s layout and the family’s practical requirements rather than with decoration alone.
What Should a Well-Planned Dwarka Home Include?
Interior design is not only about selecting attractive colours and furniture. It involves understanding how people use different spaces and then creating solutions that support those activities.
A living room needs comfortable seating and enough movement space. Bedrooms require storage without feeling overcrowded. Kitchens need an efficient work area, adequate cabinets and convenient appliance placement. Work-from-home areas require proper lighting and an ergonomic setup. This is where professional Interior Designers in Dwarka can add value. Instead of treating every room separately, they can develop a connected design language throughout the home while ensuring that every area serves its purpose.
Important elements normally include:
- Space planning
- Furniture placement
- Storage design
- Modular kitchen planning
- Wardrobes
- Lighting
- False ceilings
- Wall finishes
- Electrical planning
- Custom furniture
- Bathroom interiors
- Decorative elements
Space Planning: The Foundation of Good Interiors
Before selecting furniture or finishes, space planning should be completed.
A designer studies room dimensions, doors, windows, columns, electrical points and circulation areas. This helps determine the most suitable position for furniture and storage.
For smaller apartments, vertical storage can be particularly useful. Full-height wardrobes, overhead cabinets and multifunctional furniture can increase storage while keeping the floor relatively open.
Large furniture should not be selected simply because it looks impressive. It should fit the room and leave enough space for comfortable movement.
Make Every Corner Useful
Unused corners can become study areas, display niches, storage cabinets or seating zones. However, adding furniture everywhere is not the solution. The objective is to use available space without making the home feel crowded.
Maintain Comfortable Movement
Walking paths between furniture pieces should remain practical. Doors, drawers and wardrobes should also be able to open without interfering with other furniture.
Interior Designers in Dwarka and the Importance of Natural Light
Natural light can dramatically change how a home looks during the day. A well-designed space should make use of available daylight instead of depending entirely on artificial lighting.
Large storage units should not unnecessarily block windows. Curtains should allow homeowners to control sunlight without making rooms unnecessarily dark.
Light-coloured walls and selected reflective surfaces can also help distribute available light. Mirrors may be useful in certain locations, although they should be placed thoughtfully rather than simply adding them for decoration.
Artificial lighting should complement daylight. Ambient lighting can provide general illumination, while task lighting is useful in kitchens, studies and dressing areas.
Accent lighting can then be used to highlight artwork, textured walls or selected architectural features.
How to Select the Best Interior Designers in Delhi
Homeowners should evaluate an interior design firm based on more than photographs shared online. When comparing the Best Interior Designers in Delhi factors such as experience, design approach, project portfolio, material quality, pricing, timelines, and client communication can help in making a more informed choice.
A strong portfolio is useful, but it should be supported by evidence of practical project execution.
Check Similar Projects
Look for homes that are similar to your property in terms of size and layout. A designer who understands apartment interiors may be better suited to your project than someone whose portfolio mainly contains large villas.
Understand the Design Process
Ask how the firm moves from consultation to design, approval, manufacturing and installation. A clear process usually makes project coordination easier.
Compare Materials
The quotation should identify important material specifications. Ask about boards, laminates, veneers, hardware, countertops, paints and other major components.
Ask About Project Management
Find out who will coordinate vendors, manufacturing, delivery and installation. Clear responsibility can reduce delays and communication problems.
Interior Design Firms in Delhi: How to Compare Quotations
Several design firms may offer apparently similar packages at very different prices, so homeowners should compare what each package actually includes. When evaluating Interior Design Firms in Delhi differences in materials, design scope, customization, project management, workmanship, and after-sales support can affect the final cost. A higher quotation does not always mean a firm is expensive, just as a lower quotation does not always mean better value.
The difference may come from the materials, hardware, scope of work or services included.
For example, one quotation may include design, manufacturing and installation, while another may include only design and basic carpentry.
Before comparing prices, check:
- Design consultation
- 2D drawings
- 3D visualisation
- Design revisions
- Kitchen
- Wardrobes
- Furniture
- Lighting
- False ceiling
- Electrical work
- Civil work
- Installation
- Site supervision
- Warranty
A detailed comparison gives homeowners a more accurate understanding of value.
[A Quick Conversation
Client: I want my Dwarka home to feel spacious, modern and practical. Can you help with the planning?
Interiors India: Absolutely. Our Interior Designers in Dwarka focus on smart layouts, storage, lighting and comfort. At Interiors India, we plan each space according to your lifestyle and budget.
Client: I also want the design to look stylish without wasting space.
Interiors India: That is exactly what thoughtful space planning can achieve—better functionality, comfort and style in one design.]
Designing Homes Around Air and Ventilation
Good ventilation is an important part of a comfortable home.
Large cabinets and partitions should be planned carefully so that they do not unnecessarily interfere with windows or ventilation points.
In kitchens, ventilation becomes even more important because cooking produces heat, steam and odours. The chimney, hob and other appliances should therefore be planned together with the kitchen layout.
Bedrooms and living spaces can also benefit from layouts that keep major openings relatively unobstructed.
The goal is not simply to create a visually open room. The design should support comfortable daily living.
Interior Designers in Dwarka Expressway: Planning New Homes
As more residential developments become available along the corridor, homeowners searching for Interior Designers in Dwarka Expressway may have different requirements from those renovating older properties.
New apartments may require complete interior execution after possession. This can include modular kitchens, wardrobes, storage, lighting, furniture and decorative finishes.
Before beginning work, homeowners should check society guidelines regarding:
- Working hours
- Material movement
- Lift usage
- Contractor entry
- Noise restrictions
- Installation permissions
- Waste disposal
These practical details can affect the project schedule and should be considered during planning.
What Is Included in a Complete Home Interior?
A complete project can cover several areas of a home.
Living Room
The design may include a TV unit, storage, seating arrangement, lighting, wall treatment and decorative elements.
Bedroom
Typical requirements include wardrobes, bed back panels, side tables, dressing units, lighting and storage.
Kitchen
The kitchen can include cabinets, drawers, countertop, backsplash, hardware and appliance integration.
Study Area
A compact study can combine a desk, storage and task lighting without requiring a separate room.
Entrance
A foyer unit can provide shoe storage, keys, bags and other everyday items while creating a defined entrance zone.
Modular Kitchen Designer in Delhi NCR: Key Things to Check
The kitchen is one of the most frequently used areas of a home, so its design should balance style, comfort, storage, and everyday functionality. When selecting a Modular Kitchen Designer in Delhi NCR homeowners should consider factors such as layout planning, material quality, storage solutions, workflow, customization options, and ease of maintenance.
The layout should be based on the kitchen’s actual dimensions and the homeowner’s cooking habits.
Common layouts include:
- Straight kitchen
- L-shaped kitchen
- U-shaped kitchen
- Parallel kitchen
- Island kitchen where space permits
Storage should be divided according to usage. Frequently used utensils can be kept in easily accessible drawers, while less frequently used items can occupy higher cabinets.
Appliances should also be planned before cabinet manufacturing. The positions of the refrigerator, hob, chimney, microwave, oven and dishwasher can influence electrical and plumbing requirements.
Hardware deserves particular attention. Hinges, drawer channels and lift mechanisms are used repeatedly, so their quality can affect long-term convenience.
What Is the Average Cost of an Interior Designer in Dwarka?
The cost of hiring a designer depends on the type of service required. Design-only projects and turnkey projects should not be compared using the same pricing method.
Some designers charge a fixed professional fee, while others use per-square-foot pricing or a percentage-based model. Turnkey companies may combine design, materials, manufacturing and installation into the overall project cost.
Current market references show wide variation, with some Dwarka design-fee estimates around ₹100–₹600 per sq. ft. and complete interiors often costing substantially more depending on specifications.
Therefore, instead of asking only for the average fee, homeowners should ask for a detailed scope-based quotation.
What Is the Average Cost of Interior Design in Dwarka?
The average cost depends heavily on the size of the property and the quality of materials.
For standard residential interiors, current market estimates can fall broadly around ₹1,200–₹2,500+ per sq. ft., while premium customised interiors may cost considerably more.
A quotation can increase when homeowners select:
- Premium laminates or veneers
- Higher-grade hardware
- Custom furniture
- Extensive wall panelling
- Designer lighting
- Complex false ceilings
- Extensive civil modifications
- Premium kitchen accessories
For this reason, a fixed online rate should be treated as a starting reference rather than a final project price.
What Is a Normal Budget for Interior Design in Dwarka?
A normal budget depends on the number of rooms and the level of customisation.
A basic 2BHK project may focus on essential kitchen work, wardrobes, lighting and selected furniture. A complete premium 2BHK may include customised furniture, extensive storage, decorative wall treatments and upgraded hardware.
As a broad planning reference, current market estimates can place 2BHK interiors in the range of approximately ₹5 lakh to ₹25 lakh depending on scope and specifications.
The best approach is to decide your maximum budget before finalising materials. The designer can then allocate the budget between essential and optional features.
How to Calculate Interior Designer Fees in Dwarka?
There are four common ways to calculate professional interior fees.
Per-Square-Foot Fee
The designer charges according to the area. Confirm whether this applies to design services only or the complete project.
Fixed Professional Fee
A fixed amount may cover consultation, drawings, design development and 3D visualisation.
Percentage-Based Fee
Some designers calculate their professional fee as a percentage of the total project value.
Turnkey Cost
Design, manufacturing, materials and installation may be combined into a single project quotation.
For example, a design-only fee and a turnkey package may have very different per-square-foot figures. Comparing them directly can give a misleading impression of value.
How Much Does Interior Design Cost Per Room in Dwarka?
There is no universal per-room rate because each room has different requirements.
A master bedroom with a large wardrobe, dressing unit, bed backdrop and custom furniture will cost more than a simple guest bedroom.
Similarly, living-room costs depend on whether the homeowner requires only a TV unit or also wants custom seating, storage, wall panelling and decorative lighting.
A useful room-wise calculation can include:
Bedroom: wardrobe + furniture + lighting + ceiling + wall treatment
Living room: TV unit + furniture + storage + lighting + wall treatment
Kitchen: cabinets + countertop + hardware + backsplash + appliances where applicable
Study: desk + storage + lighting + seating
This method makes it easier to control spending and identify areas where standard solutions can be used.
How Can You Reduce Interior Costs Without Sacrificing Quality?
Reducing the budget does not necessarily mean choosing the cheapest materials.
A better strategy is to prioritise areas that affect everyday use.
Spend carefully on kitchen hardware, wardrobe fittings, countertops and frequently used furniture. Decorative elements that do not provide much functional value can be kept simpler.
Standard cabinet sizes can also reduce unnecessary customisation. Similarly, selecting a limited number of finishes can create a cleaner design while controlling material and installation complexity.
Another useful method is phased execution. Essential spaces can be completed first, while optional decorative features can be added later if the budget allows.
Why Material Quality Matters
Interior materials directly affect durability, appearance and maintenance.
For cabinetry, homeowners should understand the board material and finish being proposed. For kitchens, countertop material and hardware are especially important because these areas experience frequent use.
The same applies to wardrobes and drawers. Good-quality hardware can improve smoothness and everyday usability.
Instead of asking whether a material is simply “premium,” ask for its exact specification and compare it with alternatives.
Questions to Ask Before Hiring Interior Designers in Dwarka
Before signing the final agreement, homeowners should ask:
- What exactly is included in the quotation?
- Are design and execution included?
- Which materials will be used?
- What hardware brands or specifications are included?
- How many design revisions are allowed?
- Who manages the site?
- What is the expected timeline?
- What happens if the project is delayed?
- What warranty is provided?
- Which items are excluded from the quotation?
Clear answers to these questions can prevent many misunderstandings later.
How Interiors India Can Help With Home Interior Planning
The Interiors India website presents an end-to-end interior design approach covering areas such as modular kitchens, wardrobes, crockery units, TV units, study tables, bathrooms, lighting, wallpaper and other residential requirements. It also highlights design consultation, 3D design, project management and tailored interior concepts.
The company states that its service is focused on combining functionality, aesthetics and individual preferences. Its website also highlights more than 15 years of experience, 60+ design experts and 1,200+ happy customers.
For homeowners, the main benefit of an end-to-end approach is having design, execution and coordination handled through a more structured process.
Summary
Choosing an interior designer should be based on much more than attractive project photographs. The right professional should understand space, storage, lighting, ventilation, materials, budget and execution.
For homeowners comparing Interior Designers in Dwarka, a detailed scope, realistic budget and clear project process can make the biggest difference. Whether the requirement is a complete home makeover, selected room renovation or modular kitchen, careful planning helps avoid unnecessary expenses and creates a more functional result.
The strongest interiors are not those with the most decoration. They are the spaces where every important element has a reason to be there—where storage is convenient, movement feels natural, light is used effectively and the design continues to work well long after the project is completed.
Some Important Questions
1. What is the average cost of an interior designer in Dwarka?
The average fee depends on whether you require design-only consultation or complete execution. Design-only fees may be charged per square foot or as a fixed amount, while turnkey projects combine several costs. Current market references show some design-only estimates around ₹100–₹600 per sq. ft.
2. What is the average cost of interior design in Dwarka?
A broad current market reference for standard residential interiors is approximately ₹1,200–₹2,500+ per sq. ft., although premium and highly customised projects can be considerably more expensive.
3. What is a normal budget for interior design in Dwarka?
There is no universal budget. For a 2BHK, a broad planning range can be around ₹5 lakh–₹25 lakh depending on the number of rooms, materials, kitchen, wardrobes, furniture and customisation.
4. How to calculate interior designer fees in Dwarka?
First list the required work and calculate the home’s relevant area. Then identify whether the designer uses a fixed fee, per-square-foot rate, percentage model or turnkey pricing. Finally, compare the complete scope rather than just the quoted rate.
5. How much does interior design cost per room in Dwarka?
Room-wise pricing varies according to size, furniture, storage and finishes. Instead of using one fixed room rate, calculate each major component separately and then combine the costs for the complete project.
About us –
Mobile No. – +91 971-812-5263
Email – team@interiors-india.com