
Modular Kitchen Designers in Gurgaon: Budget, Style & Cost
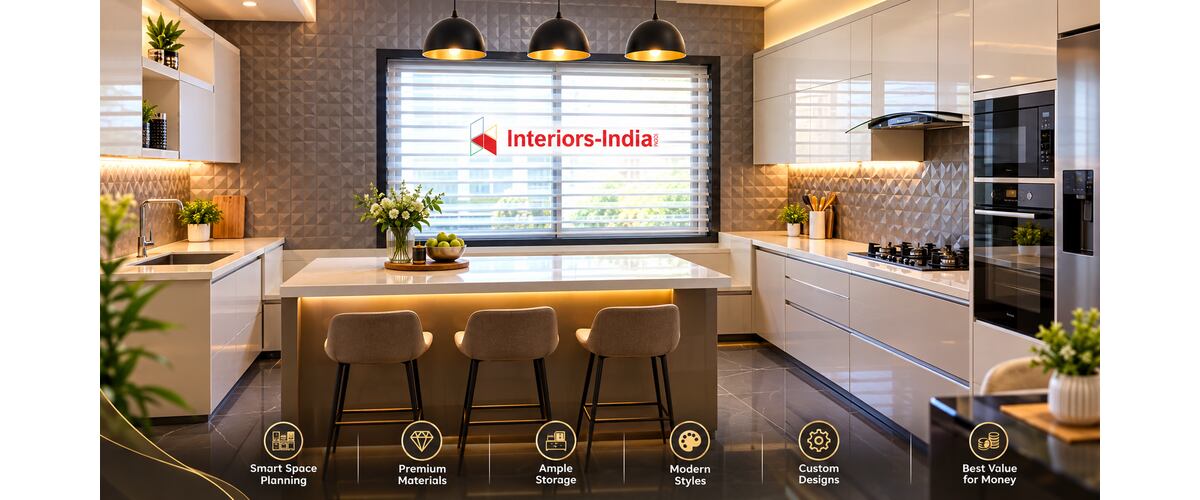
A modular kitchen is one of the most important parts of a modern home because it needs to combine cooking comfort, storage, appearance and easy maintenance in one space. For homeowners researching Interiors-India – Modular Kitchen Designers in Gurgaon, the main concerns are usually practical: what should the kitchen cost, which layout will work best, what materials should be selected, and how can the available space be used without unnecessary spending?
Gurgaon has a wide range of apartments, builder floors, villas and luxury residences, so kitchen budgets vary considerably. Current 2026 market references commonly place many apartment kitchens around ₹2 lakh to ₹5 lakh, while larger and premium kitchens can start around ₹6 lakh and move much higher depending on specifications.
What Should You Expect From Modular Kitchen Designers in Gurgaon?
A good modular kitchen should be designed around the way the homeowner actually uses the space. A visually attractive kitchen can still become inconvenient if the refrigerator is poorly positioned, drawers are difficult to access or there is not enough preparation space beside the hob and sink.
Professional planning should consider:
- Kitchen dimensions
- Number of users
- Cooking habits
- Appliance requirements
- Storage requirements
- Sink and plumbing position
- Electrical points
- Ventilation
- Countertop working area
- Lighting
- Cleaning and maintenance
- Future storage needs
The Gurgaon-specific Interiors-India approach focuses on customised kitchen solutions rather than treating every kitchen as the same standard design. Its published information highlights custom cabinets, different cabinet finishes, handle-less designs, glass shutters and built-in appliances.
This becomes particularly useful in Gurgaon apartments where a few inches of additional storage or better cabinet planning can make a noticeable difference to daily use.
How Much Does a Modular Kitchen Cost in Gurgaon?
The modular kitchen cost in Gurgaon depends on several connected factors rather than simply the size of the room. Cabinet material, shutter finish, hardware, countertop, accessories, appliances, installation and civil work can all change the final amount.
As a broad 2026 planning reference, current published estimates put many standard Gurgaon apartment kitchens around ₹2–₹5 lakh. Other estimates place basic kitchens around ₹1.2–₹2 lakh, mid-range kitchens around ₹2–₹4 lakh and premium kitchens at ₹5 lakh or more. These should be treated as planning ranges rather than fixed quotations.
Basic Kitchen Budget
A basic kitchen may work well for a compact apartment where the priority is essential storage and practical functionality.
It can include:
- Standard laminate shutters
- Basic cabinet modules
- Standard hardware
- Essential drawers
- Simple countertop
- Limited accessories
A straight or small L-shaped kitchen is generally easier to control within a lower budget because it needs fewer cabinet runs and less complicated fitting.
Mid-Range Kitchen Budget
A mid-range kitchen gives homeowners more freedom with finishes, hardware and storage.
It may include:
- Better cabinet construction
- Premium laminate or acrylic shutters
- Soft-close hardware
- Tandem drawers
- Tall storage
- Corner storage
- Better countertop options
- Integrated appliance spaces
For many homeowners, this is the most practical segment because money can be spent on features that improve everyday use rather than purely decorative elements.
Premium Kitchen Budget
Premium kitchens can go well beyond ₹5 lakh. Larger U-shaped kitchens, island kitchens and highly customised designs can increase the amount further. Current Gurgaon pricing references show that luxury projects may exceed ₹10 lakh when premium finishes, high-end hardware, extensive accessories and large layouts are involved.
Best Interiors in India: What Makes a Kitchen Design Valuable?
Searching for interior design inspiration can produce many visually impressive projects, but photographs alone do not show whether a kitchen is genuinely practical and well designed. When comparing the Best Interiors in India homeowners should also assess layout efficiency, storage, workflow, material quality, lighting, ventilation, and ease of maintenance to determine whether the design will work well for everyday use.
A valuable kitchen should answer practical questions:
- Can two people work comfortably?
- Is everyday crockery easy to reach?
- Is there enough preparation space?
- Are frequently used items stored near their work zones?
- Can the cabinets handle the kitchen environment?
- Are appliances positioned logically?
- Is cleaning straightforward?
- Does the design suit the rest of the home?
A good designer should therefore combine visual planning with functional thinking.
Interiors-India’s own Gurgaon kitchen information emphasises space efficiency, flexible designs, storage systems and contemporary aesthetics. Its published approach also includes 3D design before installation, helping homeowners understand the proposed result before execution.
The objective should not simply be to create an expensive-looking kitchen. The stronger objective is to create a kitchen that continues to work well years after installation.
Which Modular Kitchen Layout Is Best for Gurgaon Homes?
The layout determines how efficiently people move between the refrigerator, preparation counter, sink and cooking area. It also affects the quantity of cabinetry and therefore the budget.
Straight Kitchen
A straight kitchen keeps cabinets on one wall. It is useful for smaller apartments and compact rooms.
L-Shaped Kitchen
An L-shaped kitchen uses two adjoining walls and offers a good balance between storage and movement. It is particularly useful for small and medium-sized homes.
Parallel Kitchen
A parallel kitchen places cabinets on opposite walls. It can provide excellent storage, but the aisle must remain wide enough for comfortable movement.
U-Shaped Kitchen
A U-shaped kitchen provides extensive cabinet and countertop space. It works better when the room is large enough to prevent the space from feeling cramped.
Island Kitchen
An island can add preparation space, storage and seating. However, it should only be considered when there is enough clearance around it.
Interiors-India’s Gurgaon content also discusses multiple layouts, including L-shaped, U-shaped and other modular configurations, with the broader aim of combining appearance with efficient use of space.
Top Interior Designers in Delhi: What Can Homeowners Learn?
People often compare portfolios before choosing an interior design professional for their own home. Although Gurgaon has its own residential market, the selection criteria remain similar. When evaluating the Top Interior Designers in Delhi homeowners should also consider experience, design approach, material quality, space planning, project management, and how well the designer understands their specific lifestyle and requirements.
Instead of judging a designer only by photographs, compare:
- Design quality
- Material transparency
- Storage planning
- Hardware specifications
- Project management
- Installation process
- Timeline clarity
- Communication
- Warranty information
- After-sales support
A kitchen quotation should explain what you are actually receiving. A lower headline price is not necessarily cheaper if countertop work, accessories, electrical modifications or installation are excluded.
For this reason, homeowners should compare two quotations using the same scope instead of comparing only a single per-foot number.
[Short Conversation
Client: What budget should I keep for a modular kitchen in Gurgaon?
Interiors-India Consultant: The cost depends on your kitchen size, layout, materials, finishes, and storage needs.
Client: Can you help me create a stylish design without exceeding my budget?
Interiors-India Consultant: Yes, we can plan a practical layout with suitable materials and smart storage through Interiors-India – Modular Kitchen Designers in Gurgaon.]
Materials That Influence Kitchen Cost
Material selection has a major effect on both price and long-term performance.
Cabinet Material
Plywood is commonly considered for kitchen cabinetry because moisture resistance and durability are important in this environment. Different grades and specifications should be checked carefully.
The quotation should clearly identify:
- Board type
- Thickness
- Moisture resistance
- Internal finish
- Edge treatment
- Warranty
Shutter Finish
Laminate is usually a practical option for homeowners who want controlled costs and easy maintenance. Acrylic can create a smoother contemporary appearance, while PU and veneer can provide a more premium visual character.
Countertop
Granite and quartz are common choices. The decision should consider durability, appearance, cleaning requirements and the overall design budget.
Hardware
Hinges, drawer channels, lift mechanisms and pull-outs have a surprisingly large effect on kitchen usability. Spending the entire budget on attractive shutters while selecting weak hardware can reduce the long-term value of the kitchen.
Luxury Interior Designers in Delhi: When Is Premium Design Worth It?
Homeowners researching premium kitchen solutions may be interested in sophisticated finishes, customised cabinetry, integrated appliances, and advanced storage options. When comparing Luxury Interior Designers in Delhi it is also important to assess how effectively the designer combines these features with practical layouts, quality materials, and the homeowner’s everyday requirements.
A luxury kitchen can include:
- PU-painted shutters
- Premium veneer
- High-quality quartz
- Handle-less cabinetry
- Large pantry systems
- Premium drawer systems
- Integrated appliances
- Custom lighting
- Kitchen islands
- Special corner mechanisms
However, luxury does not automatically mean better functionality. A premium accessory that is rarely used may provide less value than a well-designed drawer that is opened every day.
The strongest premium kitchens are therefore based on a clear hierarchy: durable construction first, practical layout second, useful storage third and decorative detailing after that.
Smart Storage Ideas for Modern Kitchens
Storage is one of the biggest advantages of modular kitchen planning. A properly planned kitchen can use vertical space and difficult corners much more effectively than basic fixed cabinetry.
Useful storage options include:
- Tall pantry units
- Bottle pull-outs
- Cutlery organisers
- Tandem drawers
- Deep drawers
- Corner carousels
- Under-sink organisers
- Overhead cabinets
- Appliance garages
- Dedicated spice storage
Interiors-India’s published kitchen guidance specifically discusses storage solutions such as tall units, bottle pull-outs, cutlery organisers, corner solutions and pantry systems.
The key is not to add every available accessory. Instead, select storage mechanisms based on what the household actually needs.
For example, a family that cooks frequently may benefit more from deep drawers and pantry storage than from decorative open shelves.
Interior Designer in South Delhi: How to Compare Design Services?
Someone looking for a home interior professional may be comparing complete design and execution services, while a Gurgaon homeowner may be focused specifically on kitchen execution. In both situations, the comparison should consider the overall service, including planning, materials, workmanship, coordination, and project management. When evaluating an Interior Designer in South Delhi homeowners should therefore look beyond the design image and assess how well the complete service meets their requirements.
Ask the designer whether the service covers:
- Site measurement
- Concept development
- Layout planning
- 3D visualisation
- Material selection
- Manufacturing
- Delivery
- Installation
- Electrical coordination
- Plumbing coordination
- Final inspection
Interiors-India describes a process involving professional design consultants, 3D designs, delivery and trained installation personnel for its modular kitchen service.
This type of end-to-end planning can make the project easier to manage because design and execution are connected rather than treated as completely separate tasks.
How to Choose Interiors-India – Modular Kitchen Designers in Gurgaon
When comparing modular kitchen services, homeowners should evaluate each project based on their specific floor plan, budget, storage needs, and lifestyle requirements. While considering Interiors-India – Modular Kitchen Designers in Gurgaon it is also useful to review the design approach, material options, customization, functionality, and execution process before making a decision.
A useful consultation should establish:
1. Your Kitchen Measurements
Accurate measurements are the starting point. Wall lengths, ceiling height, windows, doors and service points should all be recorded.
2. Your Lifestyle
Tell the designer how frequently you cook, how many people use the kitchen and which appliances need dedicated space.
3. Your Storage Requirements
Make a list of cookware, groceries, appliances and other items that need regular storage.
4. Your Budget
Give the designer a realistic budget range. This helps the material and accessory recommendations remain practical.
5. Your Preferred Style
Decide whether you prefer minimalist, contemporary, warm wood, two-tone or luxury styling.
6. Your Material Priorities
Do not simply say “best quality.” Ask exactly which board, finish, hardware and countertop are proposed.
7. Your Execution Requirements
Clarify delivery, installation, electrical work, plumbing changes and other site-related work before approving the quotation.
This structured approach makes it easier to identify where your money is going and reduces the possibility of unexpected additions later.
Step-by-Step Modular Kitchen Design Process
A well-managed project normally moves through several stages.
Step 1: Site Measurement
The designer measures the kitchen and records structural and service conditions.
Step 2: Requirement Discussion
Cooking habits, appliances, storage needs, style preferences and budget are discussed.
Step 3: Layout Development
The designer creates the cabinet arrangement and establishes the working zones.
Step 4: Material Selection
Cabinet material, shutters, countertop, hardware and accessories are selected.
Step 5: 3D Visualisation
A 3D design helps the homeowner understand colours, cabinet proportions and overall appearance before production. Interiors-India states that it provides 3D kitchen designs for clients before installation.
Step 6: Final Approval
The design, specifications, quotation and scope should be reviewed before production begins.
Step 7: Manufacturing
Approved modules are produced according to the final specifications.
Step 8: Delivery and Installation
The finished modules are transported and installed at the property.
Step 9: Final Quality Check
Check cabinet alignment, drawer movement, hinges, countertop joints, appliance spaces, plumbing and electrical connections before final handover.
How to Save Money Without Making the Kitchen Cheap
Budget control does not mean choosing the lowest specification everywhere.
A better strategy is to prioritise the elements that affect everyday performance.
Spend carefully on:
- Cabinet construction
- Moisture resistance
- Hardware
- Countertop
- Drawer quality
- Useful storage
You can reduce costs by limiting:
- Excessive decorative panels
- Unnecessary accessories
- Overly complicated layouts
- Features you will rarely use
- Expensive finishes that do not suit your lifestyle
Current Gurgaon cost guides also recommend comparing the written scope of quotations because per-square-foot or running-foot figures may cover different components.
Common Mistakes to Avoid
Choosing the Cheapest Quote
The cheapest quotation may exclude important components.
Ignoring Hardware
Poor-quality hinges and channels can affect everyday usability even when the kitchen looks attractive.
Using Every Available Accessory
Too many mechanisms increase costs and can make maintenance more complicated.
Forgetting Appliances
The refrigerator, microwave, oven, dishwasher and chimney all require carefully planned positions.
Leaving Too Little Counter Space
A beautiful kitchen becomes frustrating when there is nowhere comfortable to prepare food.
Ignoring Lighting
Cabinet design should work together with task lighting and general room lighting.
Not Reading the Final Quotation
Always confirm materials, finishes, hardware, installation and exclusions in writing.
Summary
A successful modular kitchen is not created by selecting the most expensive finish or following every design trend. It comes from understanding the room, planning the workflow, choosing suitable materials and investing in storage that genuinely improves everyday life.
For Gurgaon homeowners, the best starting point is a detailed measurement and requirement discussion followed by a clear design and quotation. Whether the project is a compact apartment kitchen or a large luxury space, the same principle applies: function first, quality second, style third and unnecessary spending last.
With careful planning and professional execution, a modular kitchen can become one of the most useful and visually important parts of a modern Gurgaon home.
Questions About Modular Kitchen Designers in Gurgaon
1. What is the average modular kitchen cost in Gurgaon in 2026?
Many current Gurgaon guides place standard apartment kitchens around ₹2 lakh–₹5 lakh, while basic kitchens can start lower and premium kitchens can go significantly higher. The final amount depends on layout, cabinet quantity, materials, hardware, accessories and site work.
2. Which kitchen layout is best for a small Gurgaon apartment?
An L-shaped or straight layout is often suitable for compact homes. A parallel layout can also work well when the room is narrow but has sufficient width for comfortable movement.
3. Is a modular kitchen worth the investment?
Yes, when the design is properly planned. The value comes from better storage, organised workflow, easier maintenance and efficient use of available space.
4. Which material is best for kitchen cabinets?
There is no single material that is best for every project. Plywood can be a strong choice for durable kitchen construction, while the appropriate board and finish should be selected according to moisture exposure, budget and intended use.
5. How long does a modular kitchen take to complete?
The timeline depends on design approval, manufacturing, material availability, site preparation and installation. Homeowners should request a project schedule before approving the work.
6. What should I check before signing a kitchen quotation?
Check the cabinet material, shutter finish, hardware, countertop, accessories, installation, delivery, electrical and plumbing work, taxes and exclusions. Comparing complete scopes is more useful than comparing only headline prices.
About us –
Mobile No. – +91 971-812-5263
Email – team@interiors-india.com